











Address
499 Cahas Ln, Boones Mill, VA
Price
$ 629,500
Property Attributes
- MLS#929473
- TypeSingle Family
- Listing Status Active
- CountyFRANKLIN
- CityBoones Mill
- Area0400 - Franklin County
- NeighborhoodCahas Village
- Zip24065
- StyleRanch
- Year Built1998
- Taxes$ 1784
- Price$ 629,500
- Bedrooms3
- Full Bathrooms2
- Half Bathrooms1
- Sqr Footage2676
- Lot Size5.2 Acres
Data Source:
Roanoke Valley MLS (RVAR)
Property Description
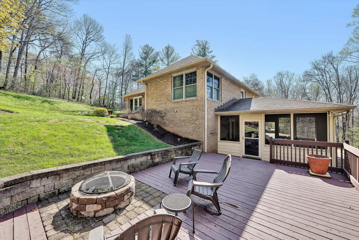
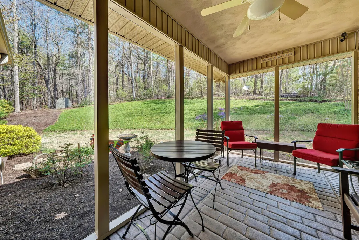
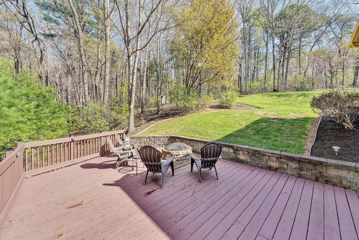
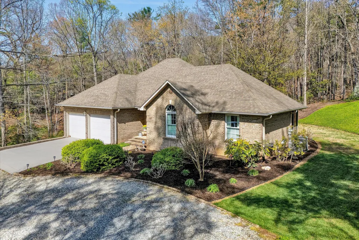
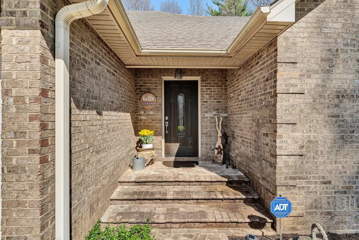
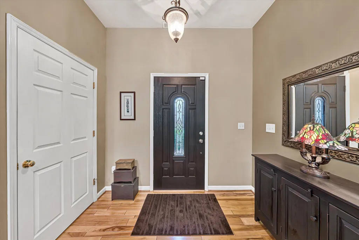
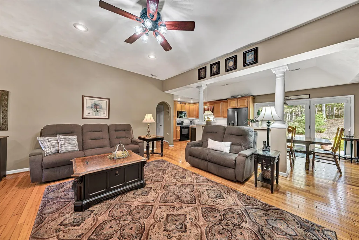
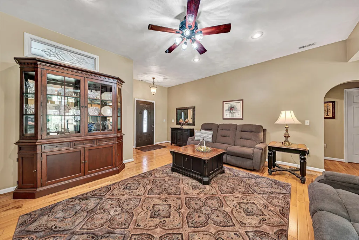
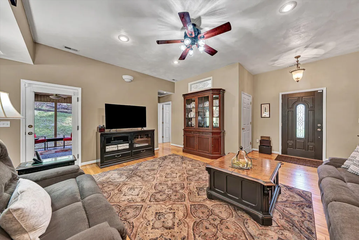
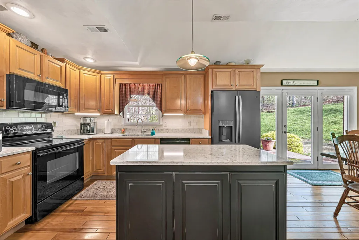
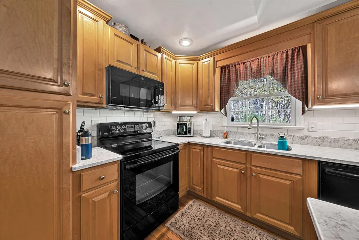
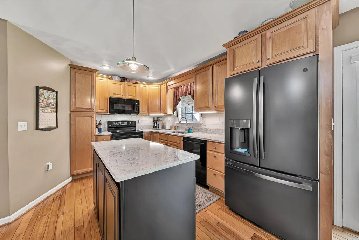
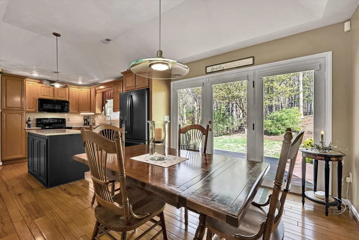
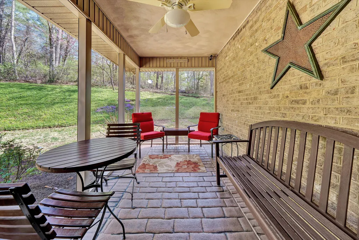
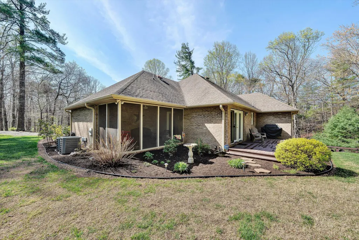
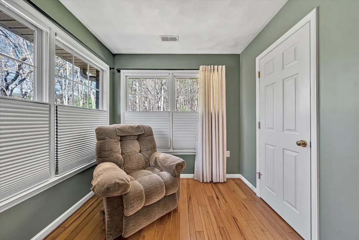
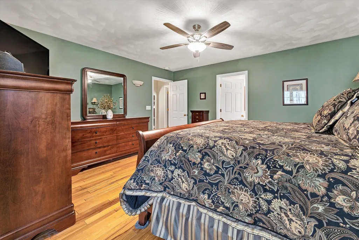
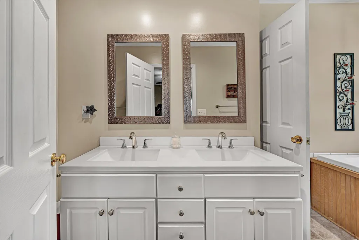
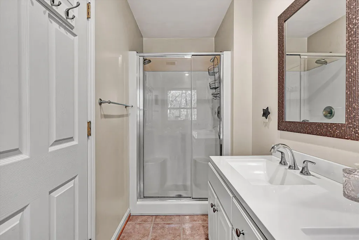
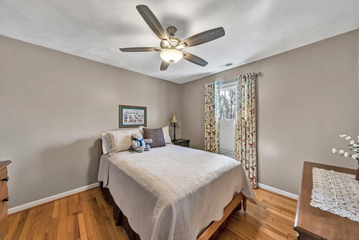
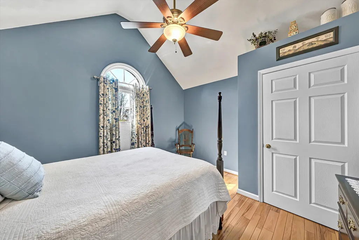
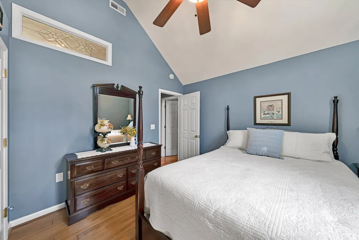
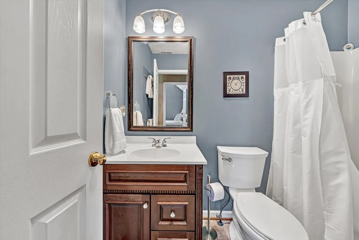
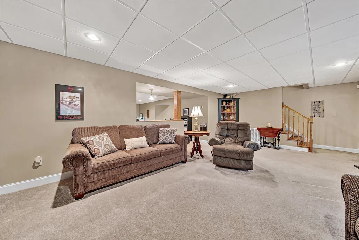
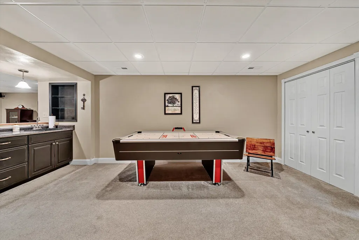
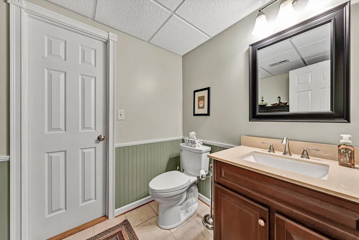
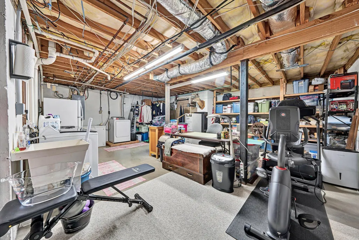
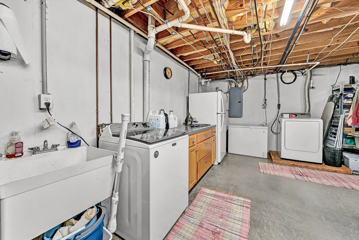
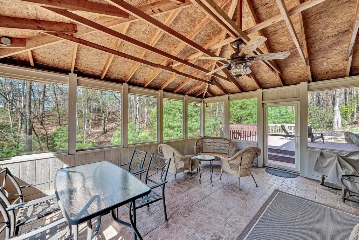
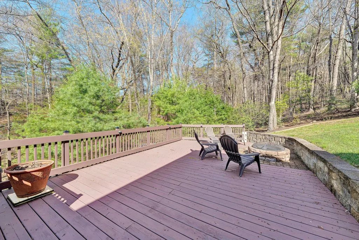
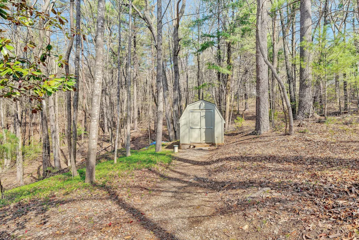
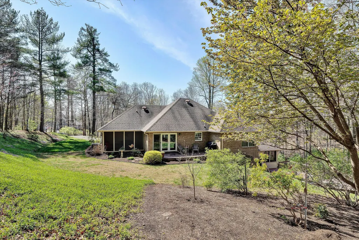
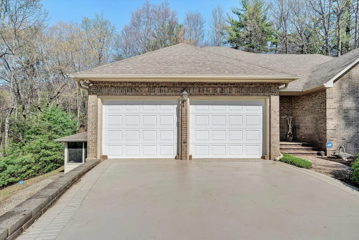
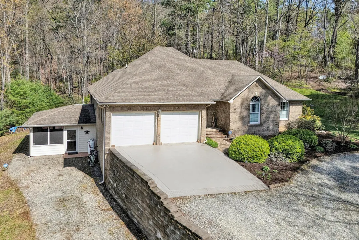
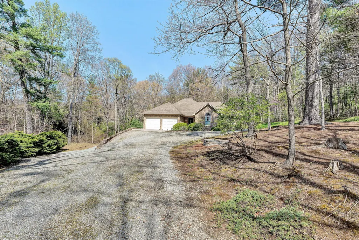
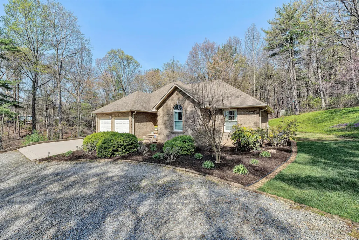
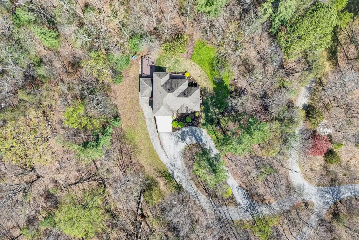
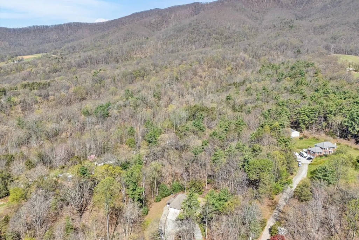
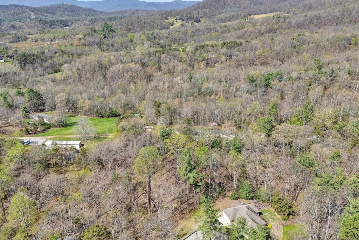
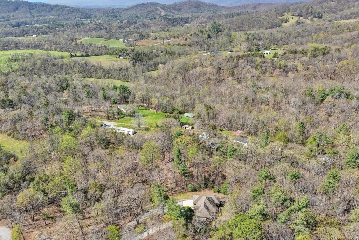
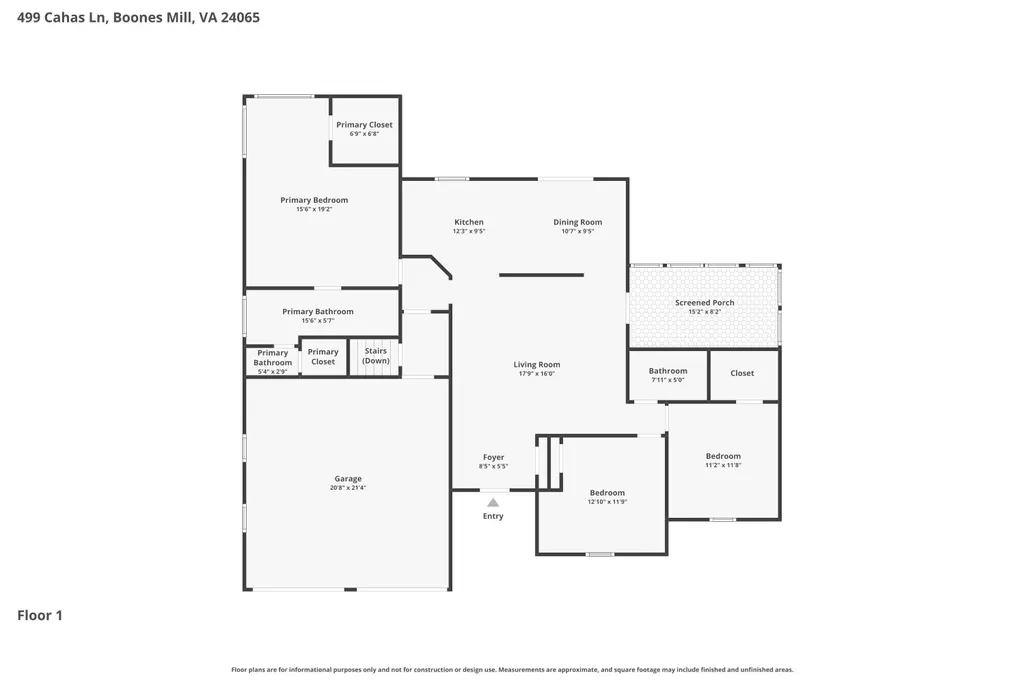
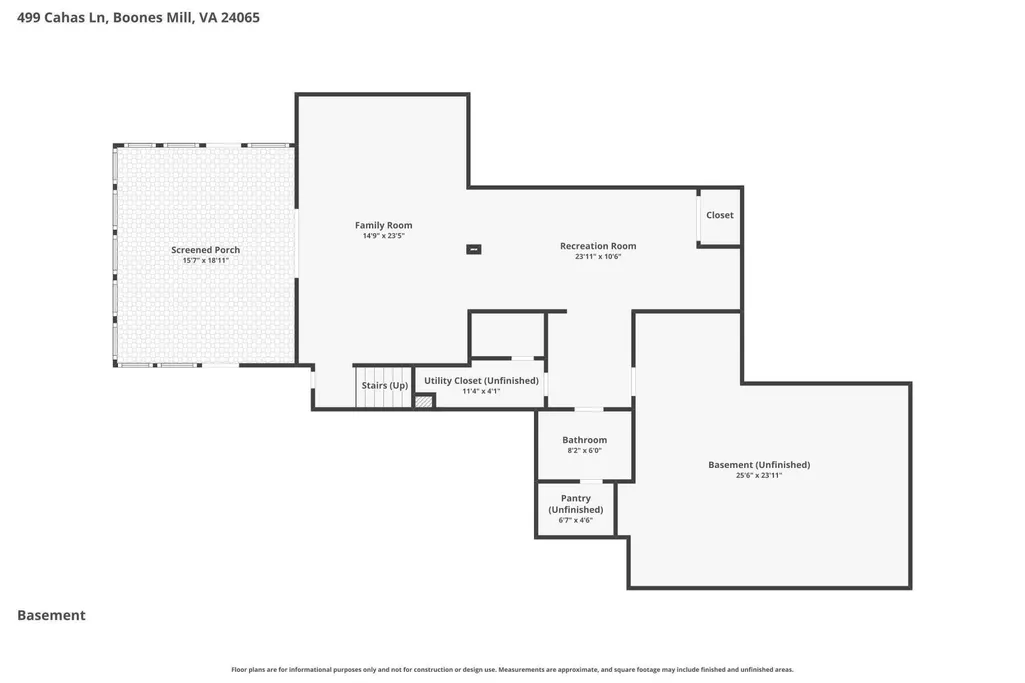
SUPERB LOCATION with 5.2 Acres of Privacy! This beautifully maintained brick home offers the perfect blend of comfort, thoughtful updates, and expansive indoor and outdoor living. The entry level showcases stunning hickory random plank flooring, complemented by ceramic tile in wet areas and fresh interior paint throughout. The inviting great room features soaring 10-foot ceilings, while the dining room is highlighted by an elegant tray ceiling. A bedroom with a cathedral ceiling adds architectural charm and character. The updated kitchen is designed to impress with maple cabinetry, quartz countertops, and a full suite of appliances--including a microwave/convection/air fryer combo and a refrigerator (2025), plus a newer dishwasher (approximately 2 years old). The primary suite offers a refreshed bath with a new cultured marble double vanity, updated shower doors, and new toilets installed in all bathrooms. Enjoy peace of mind with major system upgrades, including a new well pump and holding tank (2025), water heater (2025), and an acid filter water system. The 150-ft well produces approximately 15 gallons per minute, providing exceptionally clean, great-tasting water. The heated garage features a newly coated epoxy floor, and the home is wired for a generator. Outdoor living is exceptional, with a 16x20 screened porch with stamped concrete flooring, a private 7x16 porch off the family room and a 16x18 deck with fire pit--all surrounded by 5.2 acres of peaceful privacy. The recently finished lower level expands your living space with a family room featuring surround sound (TV and cabinets convey), gas logs, a wet bar, game or hobby room (or office), half bath, pantry, cedar closet, and a spacious laundry area with abundant storage. Additional features include an ADT alarm system that conveys.
| Elementary School | Middle School | High School |
|---|---|---|
| Boones Mill Elementary School | Ben Franklin Middle | Franklin County High School |
| Price History | |
|---|---|
| 7/14/2026 | Listed $649,500 |
| 8/2/2026 | 4$629,500 |
General Features
| Heating | Heat Pump Electric |
|---|---|
| Cooling | Heat Pump Electric |
| Utilities | Underground Util |
| Appliances | Other - See Remarks,Microwave Oven (Built In) |
| HOA Fee | 100.0 |
| Patio/Porch Features | Screened Porch,Deck,Front Porch,Rear Porch |
| Architectural Style | Ranch |
| Security Features | Security System |
| Year Built | 1998 |
| View | Sunset |
| Property Subtype | Single Family Residence |
| Assoc Fee Paid Per | Annually |
| County | Franklin County |
| New Construction | No |
| Property Type | Residential |
| HOA | Yes |
| Attached Garage | No |
| Subdivision Name | Cahas Village |
| Other Structures | Shed(s) |
| Total Rooms | 10 |
| Full Baths | 2 |
| Status | Active |
| Directions | From Roanoke,220S. to Boones Mill,R. Bethlehem Rd. go 2 miles to R on Cahas LN. to home at end of cul de sac |
| High School | Franklin County |
| City | Boones Mill |
| MLS Area | 0400 - Franklin County |
| Lot Size Units | Acres |
| Lot Size Square Feet | 226512.0 |
| Carport Spaces | 0.0 |
| Carport Y/N | No |
| Elementary School | Boones Mill |
| Property Attached Y/N | No |
| Land Lease Y/N | No |
| Tax Annual Amount | 1784.0 |
| Home Warranty Y/N | No |
| Middle/Junior High School | Ben Franklin Middle |
| Lease Renewal Y/N | No |
| MLS Area Minor | 0400 - Franklin County |
| Additional Parcels Y/N | No |
| Lease Considered Y/N | No |
| Rent Control Y/N | No |
| Standard Status | Active |
| Tax Lot | 7 |
| MobileHomeRemainsYN | No |
| Senior Community | None |
Interior Features
| Interior Amenities | Wired for Sound,Walk-In Closet(s),Ceiling Fan(s),Cathedral Ceiling(s),Storage,Wet Bar |
|---|---|
| Flooring | Tile,Wood |
| Total Fireplaces | 1 |
| Fireplace Features | Family Room |
| Basement (Y/N) | No |
| Air Conditioning Y/N | Yes |
| Heating Y/N | Yes |
| Fireplace Y/N | Yes |
| Half Baths | 1 |
| Total Bedrooms | 3 |
| Main Level Bedrooms | 3 |
| Main Level Bathrooms | 2 |
| Total Baths | 3 |
Exterior Features
| Exterior Amenities | Garden Space |
|---|---|
| Parking Features | Garage Door Opener |
| Lot Features | Gentle Sloping,Cul-De-Sac |
| Water Source | Private Well |
| Lot Size Area | 5.2 |
| Spa | No |
| Building Area Total | 3276.0 |
| Lot Size Acres | 5.2 |
| Covered Spaces | 2.0 |
| Door Features | Fiberglass,Metal |
| Crops Included Y/N | No |
| Horse Y/N | No |
| Irrigation Water Rights Y/N | No |
Amenities
- Foreclosure
- Views
- Short Sale
- New Construction
- Adult 55+
- Lease To Own
- No HOA Fees
- Furnished
- Primary On Main
- Air Conditioning
- Seller Finance
- Green
- Fixer Upper
- Horse
- Golf
- Fireplace
- Deck
- Garage
- Basement
- Pool
Property vs Single Family Average in 24065
Price
Taxes
Year Built
Visits
 © 2026 New River Valley Multiple Listing Service, Inc. All rights reserved. The information provided is for consumers' personal, non-commercial use and may not be used for any purpose other than to identify prospective properties consumers may be interested in purchasing. All data is deemed reliable but is not guaranteed accurate.
NRVMLS data last updated at September 22, 2026 6:54 AM UTC
© 2026 New River Valley Multiple Listing Service, Inc. All rights reserved. The information provided is for consumers' personal, non-commercial use and may not be used for any purpose other than to identify prospective properties consumers may be interested in purchasing. All data is deemed reliable but is not guaranteed accurate.
NRVMLS data last updated at September 22, 2026 6:54 AM UTC
 Information is deemed to be reliable, but is not guaranteed. © 2026 MLS and FBS. Prepared by MLS of Roanoke Valley, Inc. (540-772-0526) on September 22, 2026 6:42 AM UTC . The information on this sheet has been made available by the MLS and may not be the listing of the provider. All searches are performed on live data on the MLS server. Although the Multiple Listing Service of The Roanoke Valley is the single source for these listings, listing data appearing on this website does not necessarily
 The data relating to real estate for sale on this website comes in part from the Internet Data Exchange (IDX) of the SW VA Association of REALTORS ® Multiple Listing Service. The SWVAR IDX logo indicates listings of other real estate firms that are identified in the detailed listing information. The information being provided is for consumers' personal, non-commercial use and may not be used for any purpose other than to identify prospective properties consumers may be interested in purchasing.
