
Views - Primary on Main























Address
7464 Callalantee Drive, Mountain City, TN
Price
$ 1,499,000
Property Attributes
- MLS#103949
- TypeSingle Family
- Listing Status Active
- CountyJohnson
- CityMountain City
- AreaJohnson County
- NeighborhoodCallalantee Mountain Resort
- Zip37683
- StyleCabin
- Year Built2014
- Taxes$ 2740
- Price$ 1,499,000
- Bedrooms4
- Full Bathrooms4
- Half Bathrooms1
- Sqr Footage5001
- Lot Size5.3 Acres
Data Source:
Southwest Virginia MLS (SWVAR)
Property Description
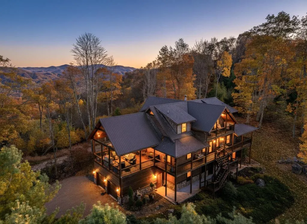
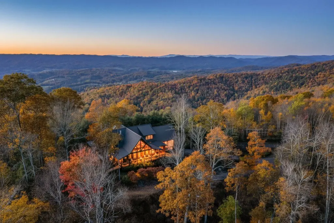
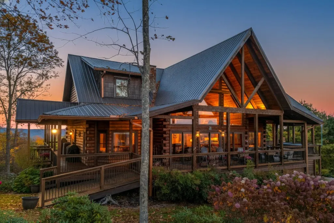
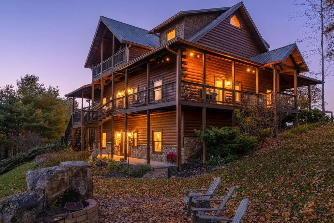
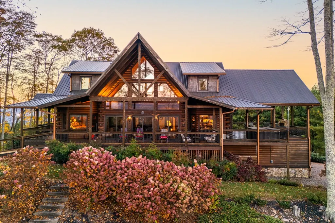
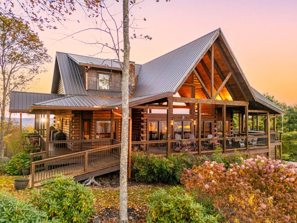
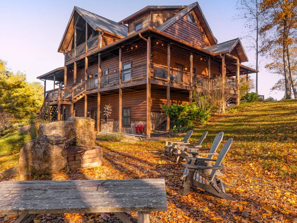
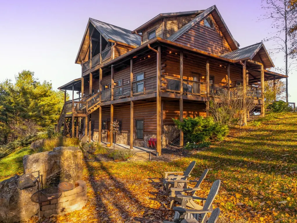
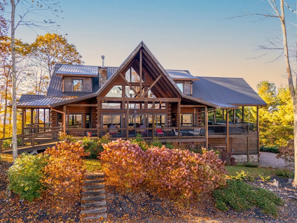
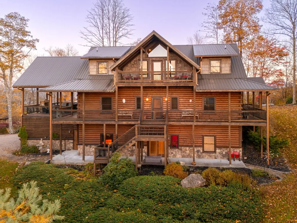
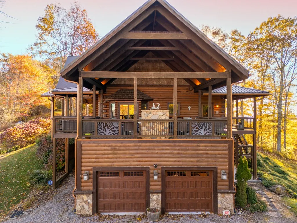
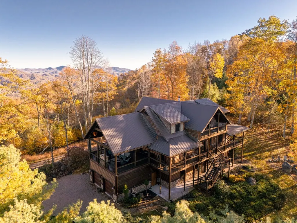
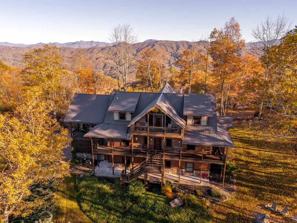
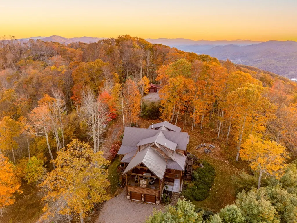
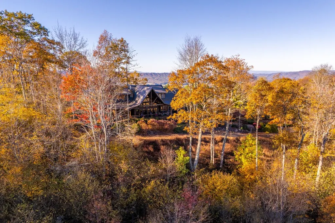
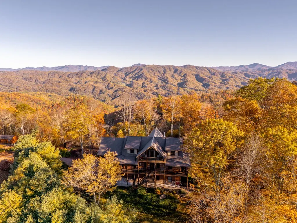
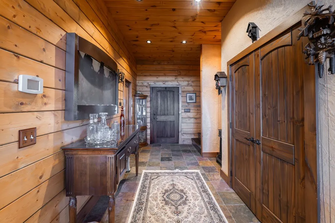
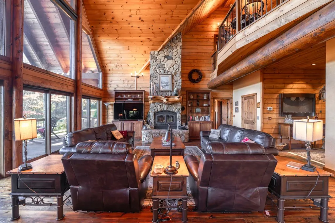
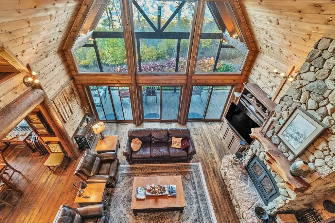
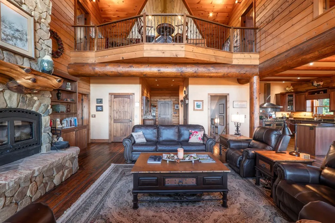
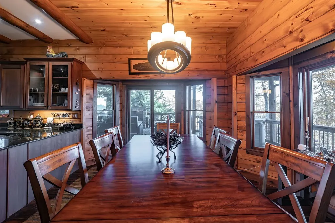
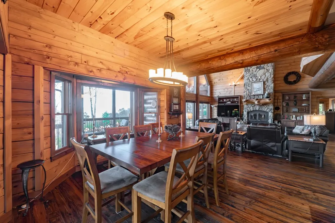
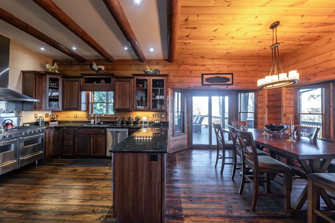
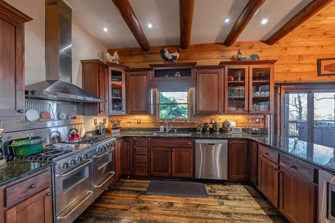
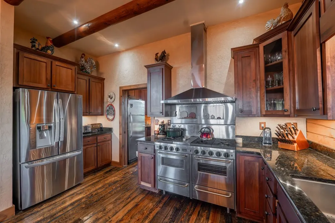
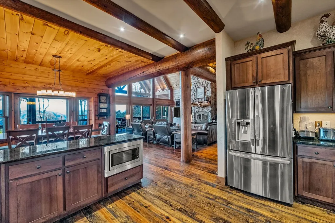
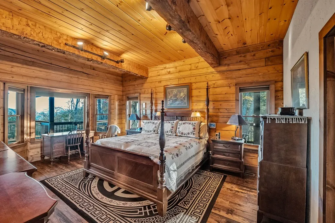
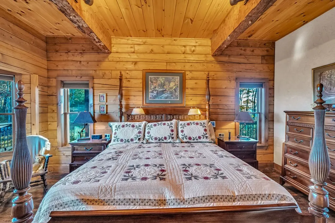
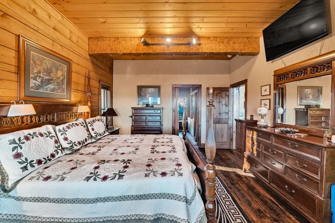
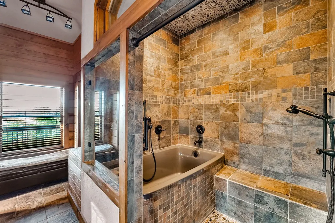
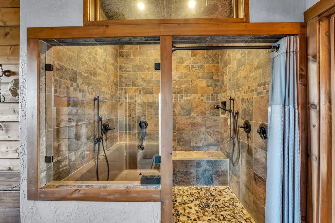
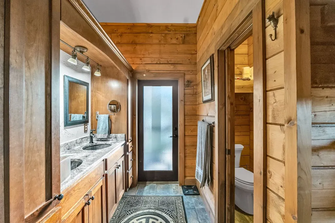
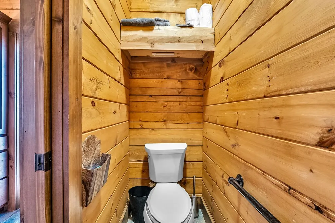
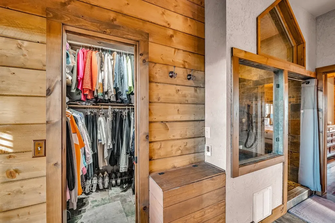
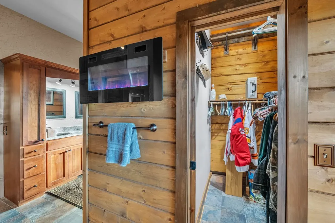
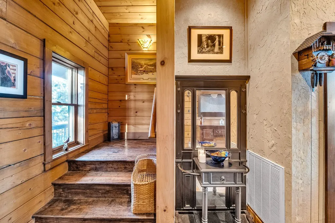
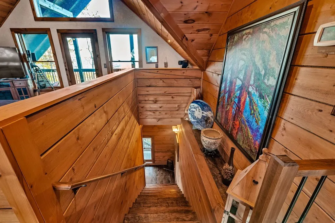
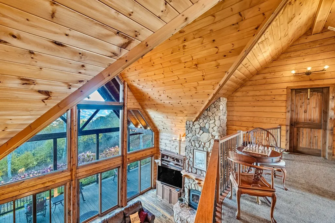
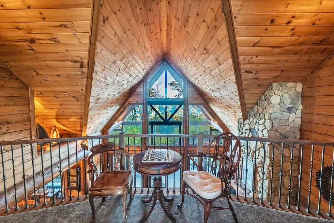
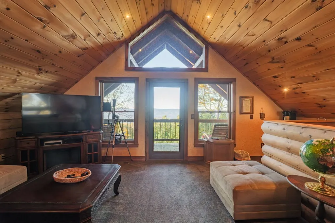
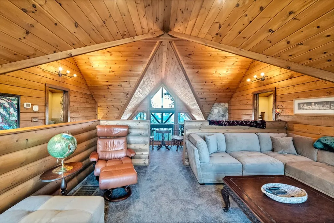
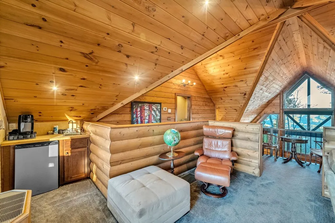
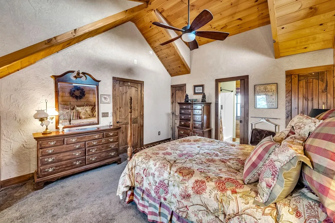
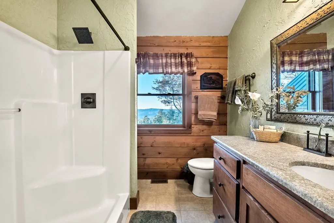
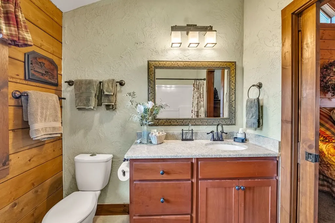
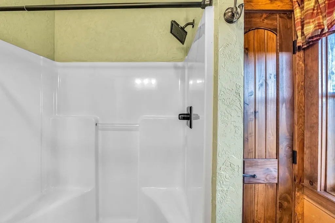
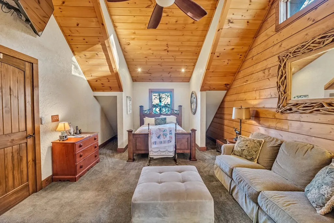
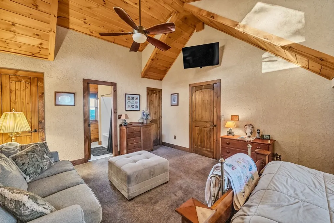
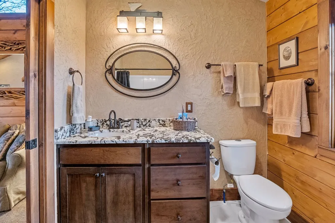
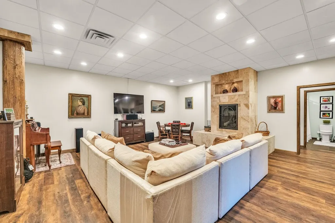
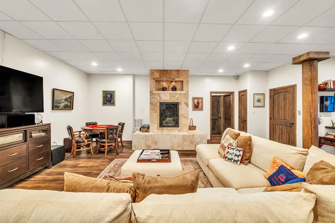
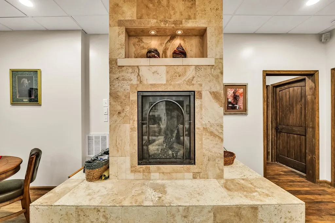
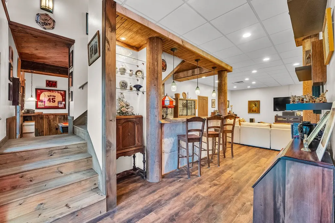
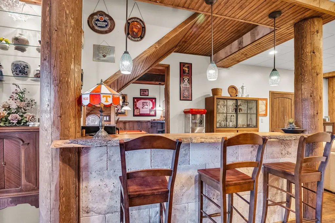
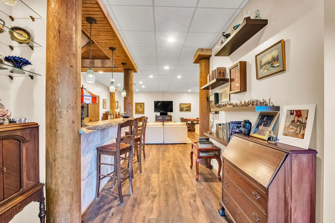
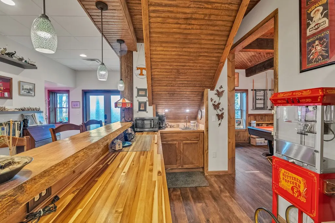
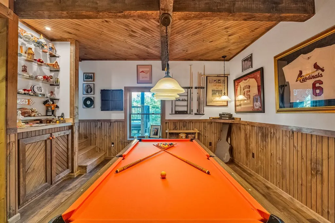
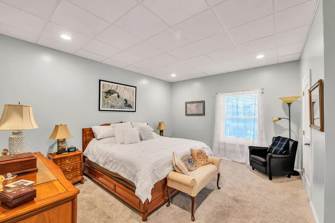
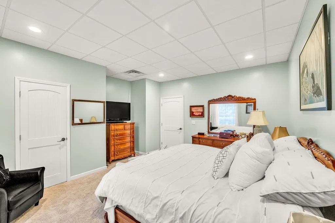
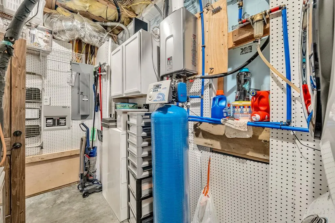
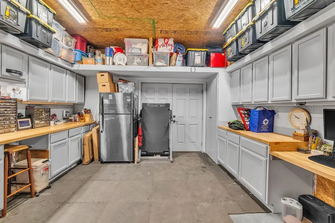
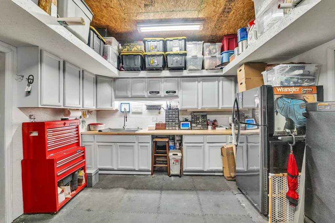
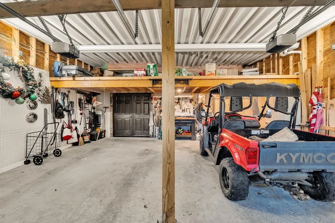
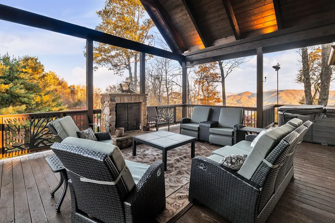
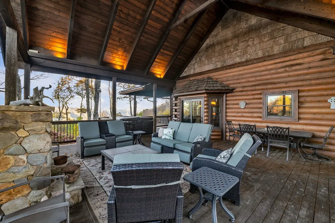
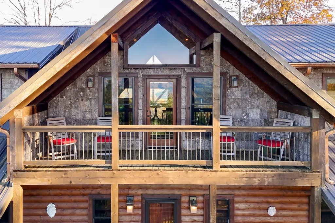
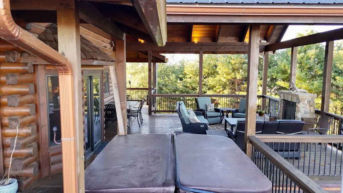
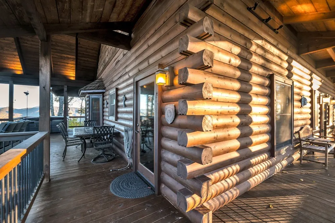
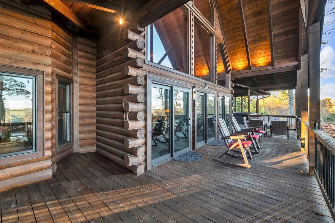
Perched high above the world, this extraordinary mountain estate offers views so breathtaking, even the most gifted photographer would struggle to capture. Every sunrise spills golden light across endless ridgelines, and every sunset paints the sky in hues that defy imagination. From your private perch, nature unfolds in panoramic splendor rolling valleys, distant peaks, and a horizon that seems to stretch forever. This is more than a home; it's a front-row seat to the sublime. Whether you're sipping coffee on the wraparound deck or stargazing under velvet skies, you'll feel like you've stepped into a living postcard only better, because you're in it. This one of a kind home shows you how luxury meets altitude at 3,900 feet above sea level. This stunning retreat boasts four spacious bedrooms and four and a half beautifully appointed baths, offering comfort and privacy for all. Step into the heart of the home a breathtaking great room with soaring cathedral ceilings and a two-story stone fireplace that anchors the space with warmth and grandeur. Whether you're hosting lively gatherings or enjoying quiet evenings by the fire, this room is designed to impress and inspire. Every detail of this customized home reflects thoughtful craftsmanship and mountain charm, creating a haven where panoramic views and fresh alpine air are part of everyday life. Off the great room is the cook's kitchen which features a 5-Star professional grade gas range with six burners, griddle and double convection ovens. All is open to the dining and great rooms. Adjoining the kitchen is a butler's pantry/prep kitchen with large sink with disposal, wine cooler, freezer, butcher block countertops with abundant floor to ceiling storage. On the main level, step into the large primary bedroom en suite with a picture window framing the mountain views. The attached bathroom offers heated flooring, a wall mounted fireplace heater, two walk-in closets and oversized soaking tub and a walk-in shower with a
| Elementary School | Middle School | High School |
|---|---|---|
| Mountain City Elementary School | Johnson County Middle School | Johnson County High School |
| Price History | |
|---|---|
| 4/21/2026 | Listed $1,499,000 |
General Features
| Sewer | Septic Tank |
|---|---|
| Heating | Central,Propane |
| Cooling | Central Air |
| Utilities | Propane |
| Possession | Close Of Escrow |
| Roof | Metal |
| Appliances | Dishwasher,Gas Oven,Microwave,Refrigerator,Electric Water Heater |
| Zoning | R |
| HOA Fee | 400 |
| Garage Spaces | 2 |
| Association Fee Includes | Road Maintenance |
| Patio/Porch Features | Porch,Covered |
| Architectural Style | Cabin |
| Construction Materials | Log |
| Year Built | 2014 |
| Stories Count | 2 |
| Property Subtype | Single Family Residence |
| Tax Year | 2024 |
| Assoc Fee Paid Per | Annually |
| County | Johnson |
| Property Type | Residential |
| HOA | true |
| Attached Garage | false |
| Subdivision Name | Callalantee Mountain Resort |
| Garage Y/N | true |
| Full Baths | 4 |
| Status | Active |
| Directions | From Mountain City, turn onto 167 towards mountain, take left onto Goins Lane at Callalantee Mountain Resort, see security gate, travel .5 mile to right on Iroquois Road, .8 mile turn right back onto Callalantee Drive for 1.7 miles, house on the right, see sign |
| High School | Johnson County |
| City | Mountain City |
| Disclosures | Property Disclosure |
| MLS Area | Johnson County |
| Lot Size Units | Acres |
| Lot Size Square Feet | 230868 |
| Carport Y/N | false |
| Spa Features | Free Standing Hot Tub |
| Elementary School | Mountain City |
| Tax Annual Amount | 2740.4 |
| Middle/Junior High School | Johnson County |
| Virtual Tour | https://my.matterport.com/show/?m=kcZW9HbdjoD&help=2&brand=0&mls=1& |
| Building Area Units | Square Feet |
| Primary Bedroom Level | First |
| Living Area Units | Square Feet |
| Standard Status | Active |
| Tax Lot | 15 |
| Freehold | IDX,BBO |
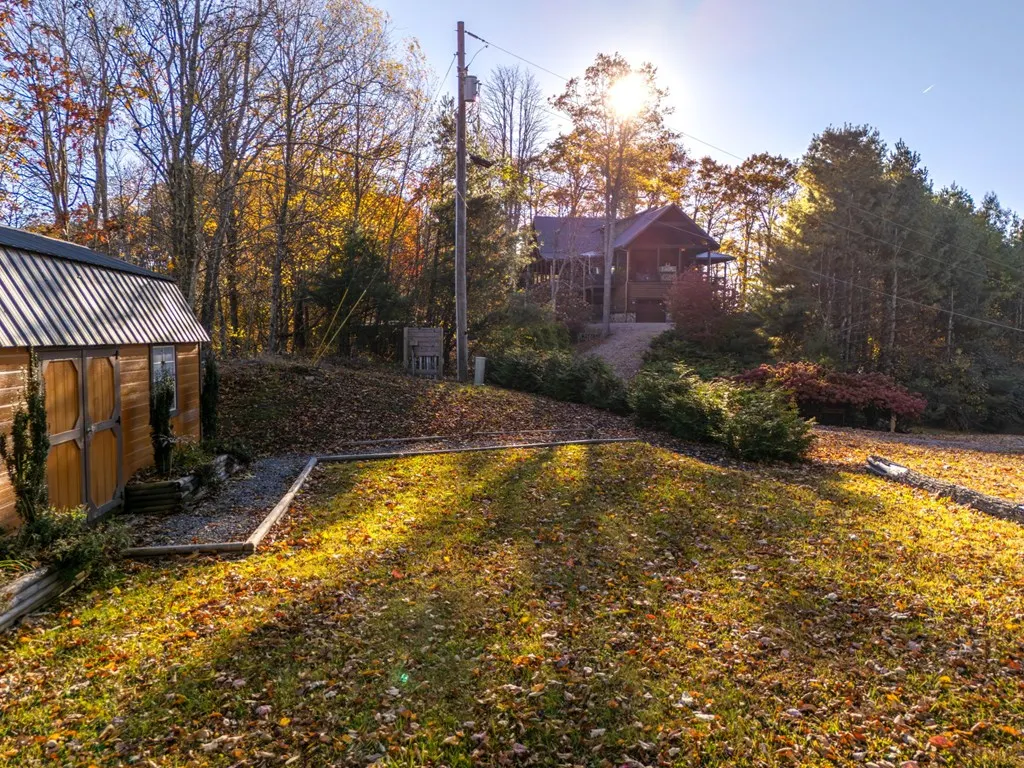
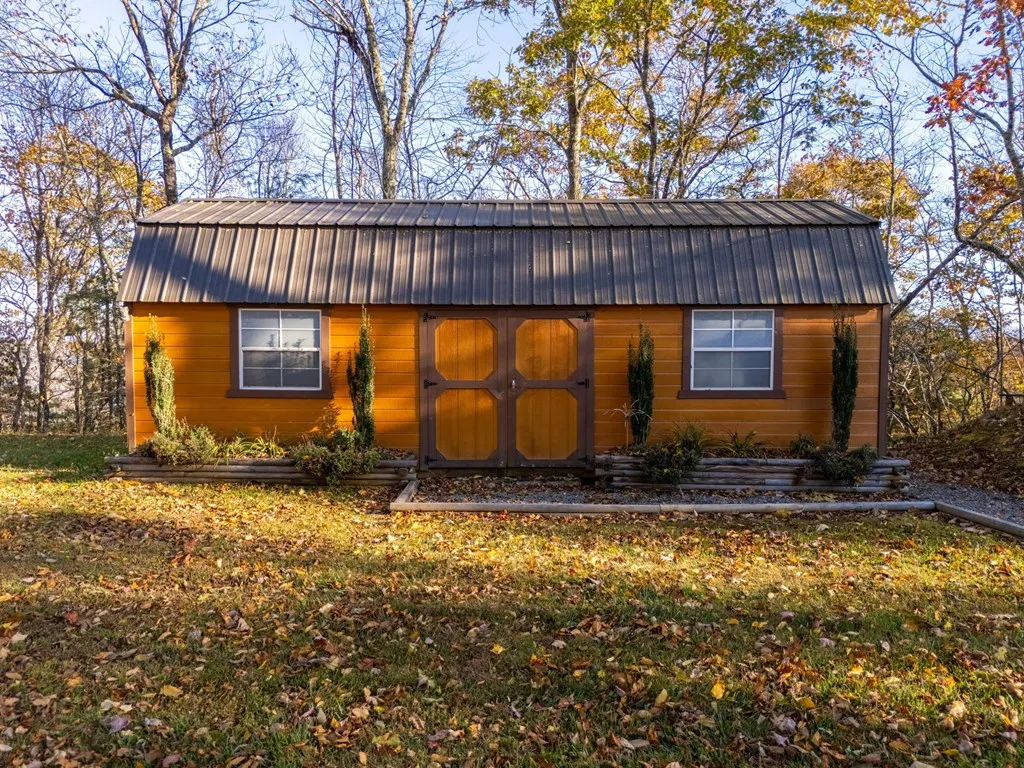
| Other Structures | Shed(s) |
| Security Features | Smoke Detector(s) |
Interior Features
| Interior Amenities | Fiber Optic |
|---|---|
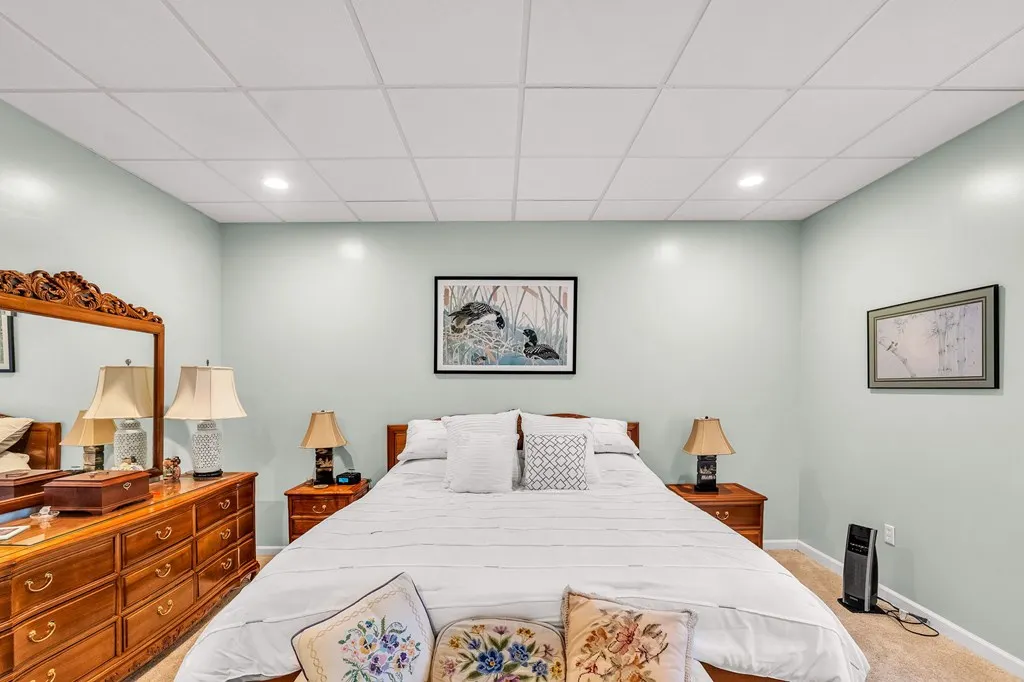
| Basement | Finished,Full,Interior Entry,Walk-Out Access |
| Flooring | Wood |
| Fireplace Features | Gas Log,Stone,Wood Burning Stove |
| Kitchen Level | First |
| Basement (Y/N) | true |
| Air Conditioning Y/N | true |
| Heating Y/N | true |
| Window Features | Insulated Windows,Vinyl,Some Window Treatments |
| Fireplace Y/N | true |
| Above Grade Finished Area | 5001 |
| Half Baths | 1 |
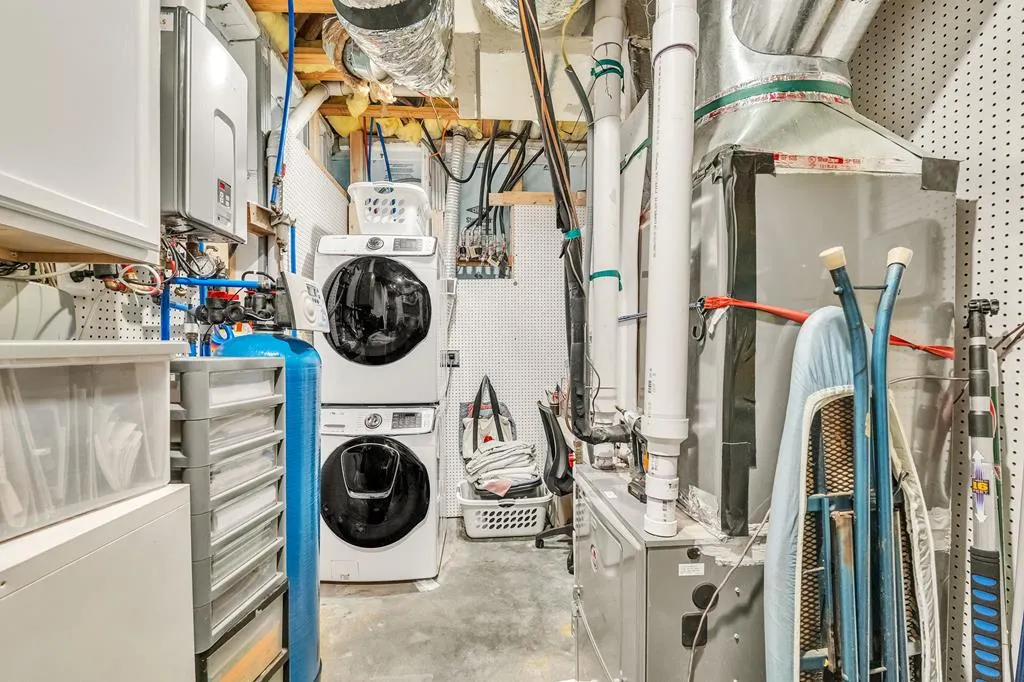
| Laundry Features | In Basement |
| Total Bedrooms | 4 |
| Below Grade Finished Area Unit Type | Square Feet |
| LivingAreaSource | Appraisal |
| Below Grade Finished Area Source | Appraisal |
| Above Grade Finished Area Source | Appraisal |
| Above Grade Finished Area Unit Type | Square Feet |
| Total Baths | 5 |
| Bedroom 4 Level | Basement |
| Bedroom 3 Level | Second |
| Second Bedroom Level | Second |
| Bathroom 2 Level | Second |
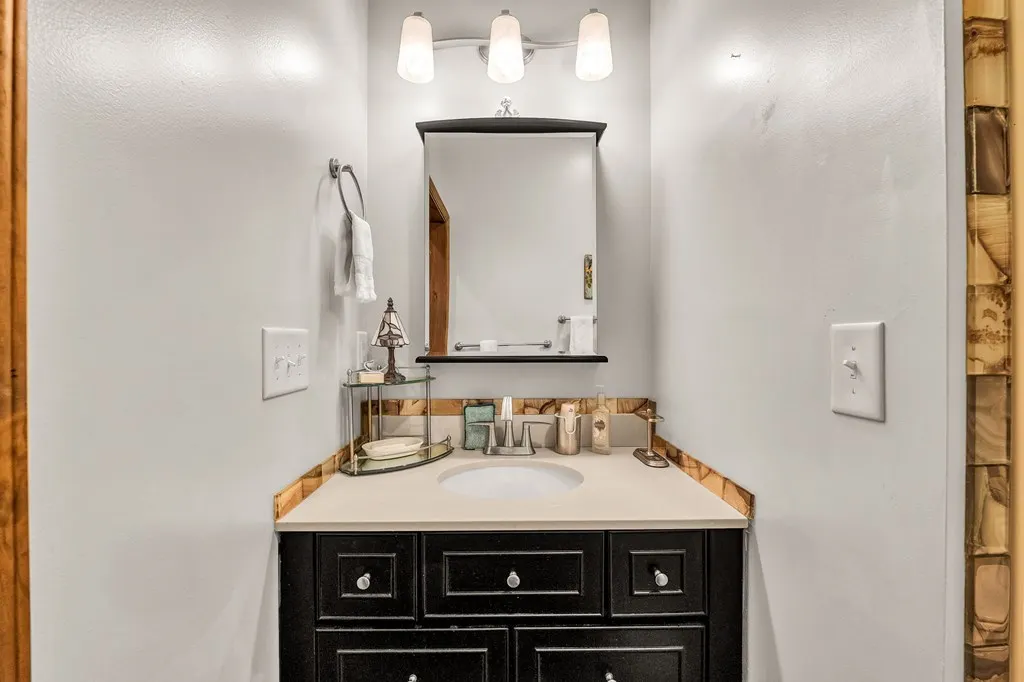
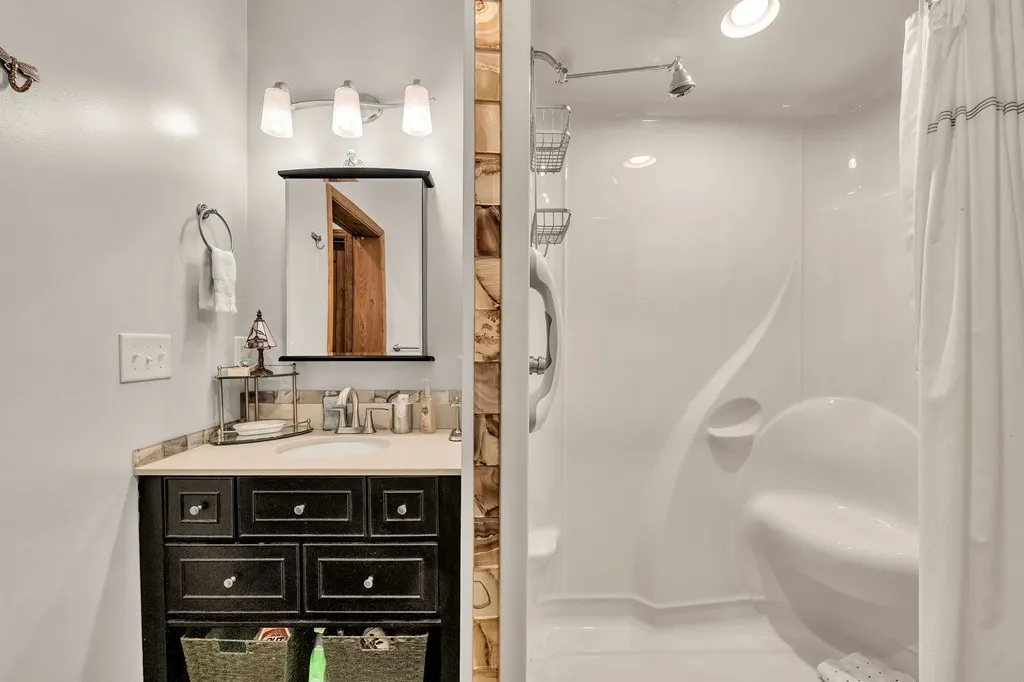
| Bathroom 3 Level | Basement |
| Living Room Level | First |
| Dining Room Level | First |
| Bathroom 1 Level | First |
Exterior Features
| Exterior Amenities | Sprinkler System,Balcony |
|---|---|
| Parking Features | Garage,Gravel,Driveway,Attached |
| Lot Features | Rolling Slope |
| Water Source | Shared Well |
| Total Parking | 2 |
| Lot Size Area | 5.3 |
| Spa | true |
| Building Area Total | 5595 |
| Lot Size Acres | 5.3 |
| Waterfront Y/N | false |
| Covered Spaces | 2 |
| Irrigation Water Rights Y/N | false |
Amenities
- Foreclosure
- Views
- Short Sale
- New Construction
- Adult 55+
- Lease To Own
- No HOA Fees
- Furnished
- Primary On Main
- Air Conditioning
- Seller Finance
- Green
- Fixer Upper
- Horse
- Golf
- Fireplace
- Deck
- Garage
- Basement
- Pool
Property vs Single Family Average in 37683
Price
Taxes
Year Built
 © 2026 New River Valley Multiple Listing Service, Inc. All rights reserved. The information provided is for consumers' personal, non-commercial use and may not be used for any purpose other than to identify prospective properties consumers may be interested in purchasing. All data is deemed reliable but is not guaranteed accurate.
NRVMLS data last updated at September 22, 2026 6:54 AM UTC
© 2026 New River Valley Multiple Listing Service, Inc. All rights reserved. The information provided is for consumers' personal, non-commercial use and may not be used for any purpose other than to identify prospective properties consumers may be interested in purchasing. All data is deemed reliable but is not guaranteed accurate.
NRVMLS data last updated at September 22, 2026 6:54 AM UTC
 Information is deemed to be reliable, but is not guaranteed. © 2026 MLS and FBS. Prepared by MLS of Roanoke Valley, Inc. (540-772-0526) on September 22, 2026 6:42 AM UTC . The information on this sheet has been made available by the MLS and may not be the listing of the provider. All searches are performed on live data on the MLS server. Although the Multiple Listing Service of The Roanoke Valley is the single source for these listings, listing data appearing on this website does not necessarily
 The data relating to real estate for sale on this website comes in part from the Internet Data Exchange (IDX) of the SW VA Association of REALTORS ® Multiple Listing Service. The SWVAR IDX logo indicates listings of other real estate firms that are identified in the detailed listing information. The information being provided is for consumers' personal, non-commercial use and may not be used for any purpose other than to identify prospective properties consumers may be interested in purchasing.
